Residential & office complex — Al-Khafji
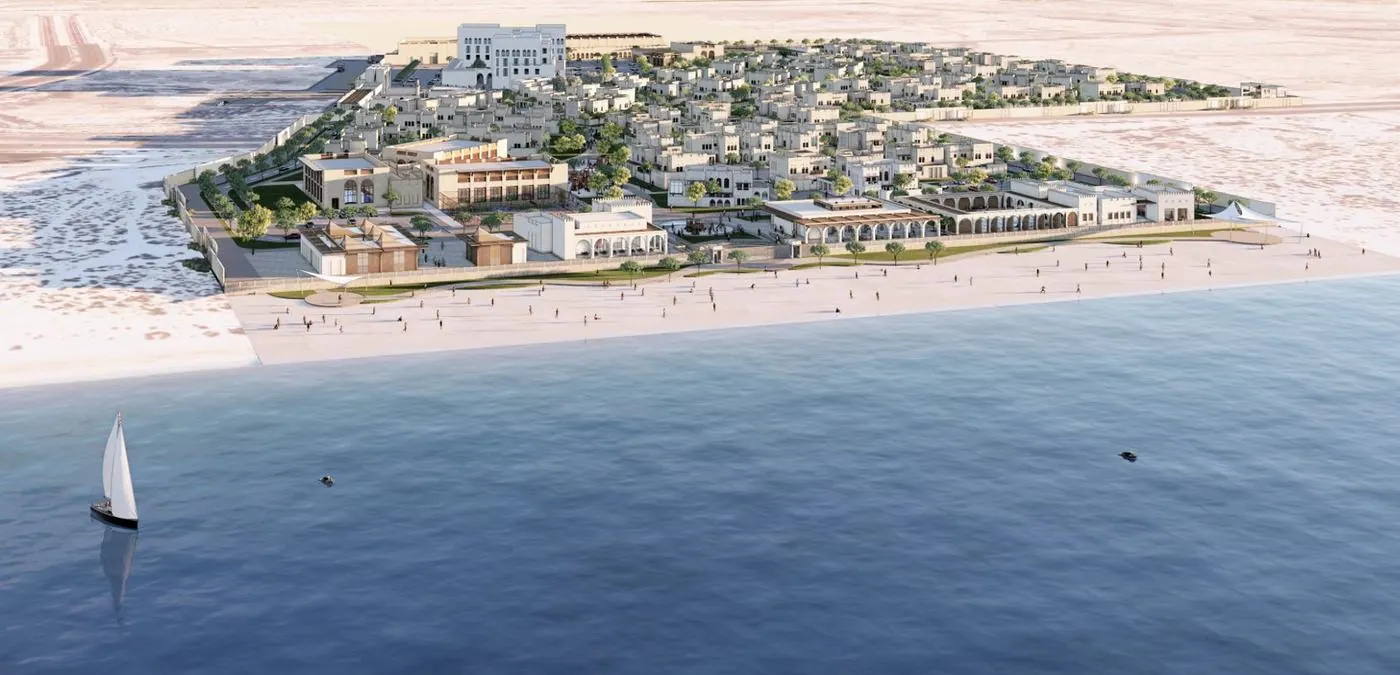
Office building and villas: renders, interiors (atrium, courtyard, work café, clinic), facade, GA and finishes shop drawings, screed, doors, partitions, structural and risers, plus the site logistics plan.
Our role
Design: consultant · Our role: founder of the technical-office team and an active member of the team that delivered the project with Kharafi (the contractor) — preparing and reviewing shop drawings, submittals and cross-discipline coordination
- WHERE / WHEN
- AL-KHAFJI · KSA · 2025–26
- TYPE
- Commercial · Technical office
Renders 7
Film clips 5
Interiors 47
Facades (shop drawings) 6
Shop drawings 21
Site logistics 5
Want something like this?Message us on WhatsApp and we will tell you where to start — the first consultation is on us.