TAAQ STUDIOBY M. WAHBAالعربية
HOME / PROJECTS

Work we have delivered

From a villa in Khobar to a 16-school programme — open any project for its story and full gallery, or filter by type.

All projects
▶ 87 photos & sheets
AL-KHAFJI · KSA · 2025–26

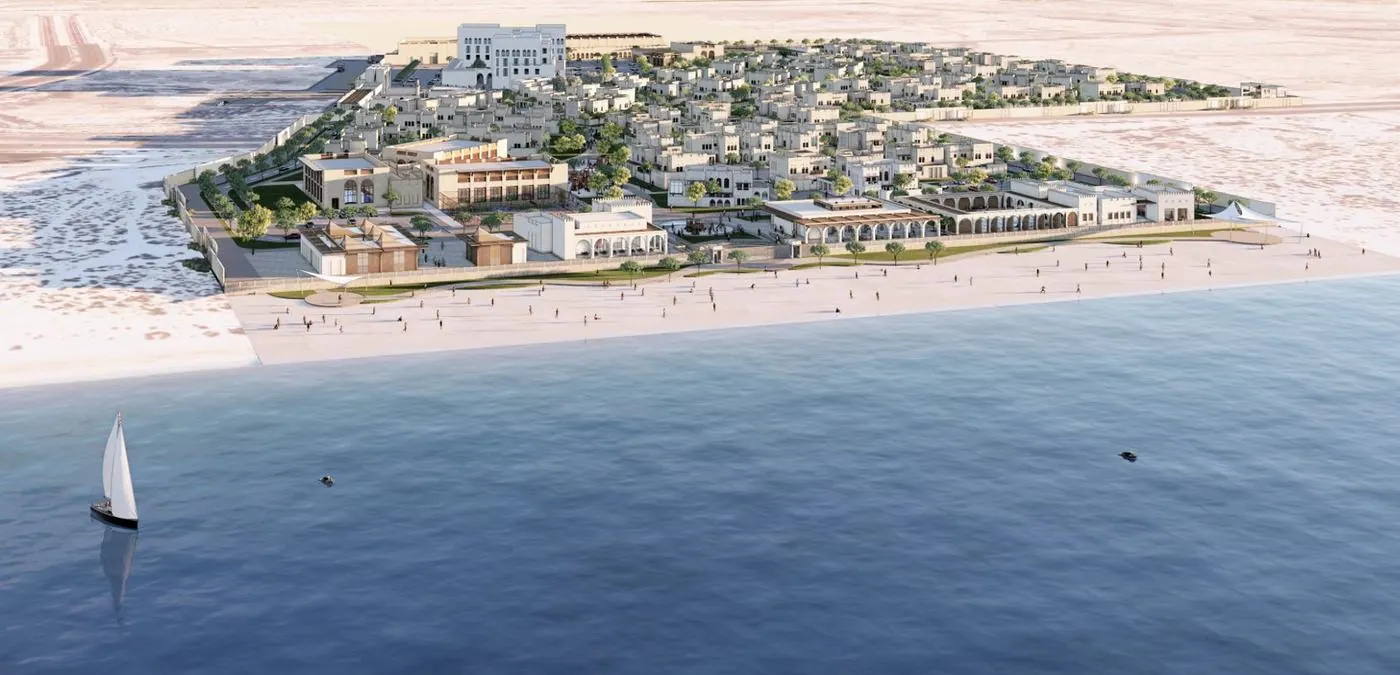
Residential & office complex — Al-Khafji

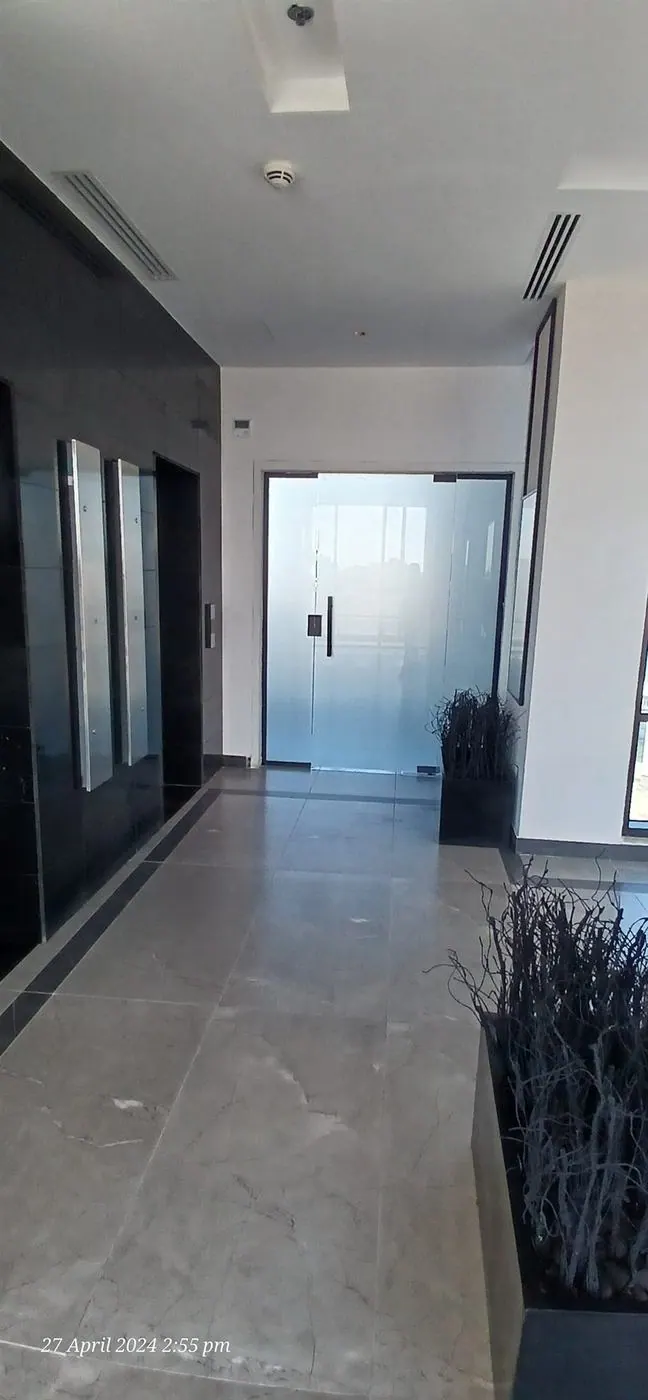
Office building and villas: renders, interiors (atrium, courtyard, work café, clinic), facade, GA and finishes shop drawings, screed, doors, partitions, structural and risers, plus the site logistics plan.

Design: consultant · Our role: founder of the technical-office team and an active member of the team that delivered the project with Kharafi (the contractor) — preparing and reviewing shop drawings, submittals and cross-discipline coordination
3 sheets
NEW ALAMEIN · EGYPT · 2021–23

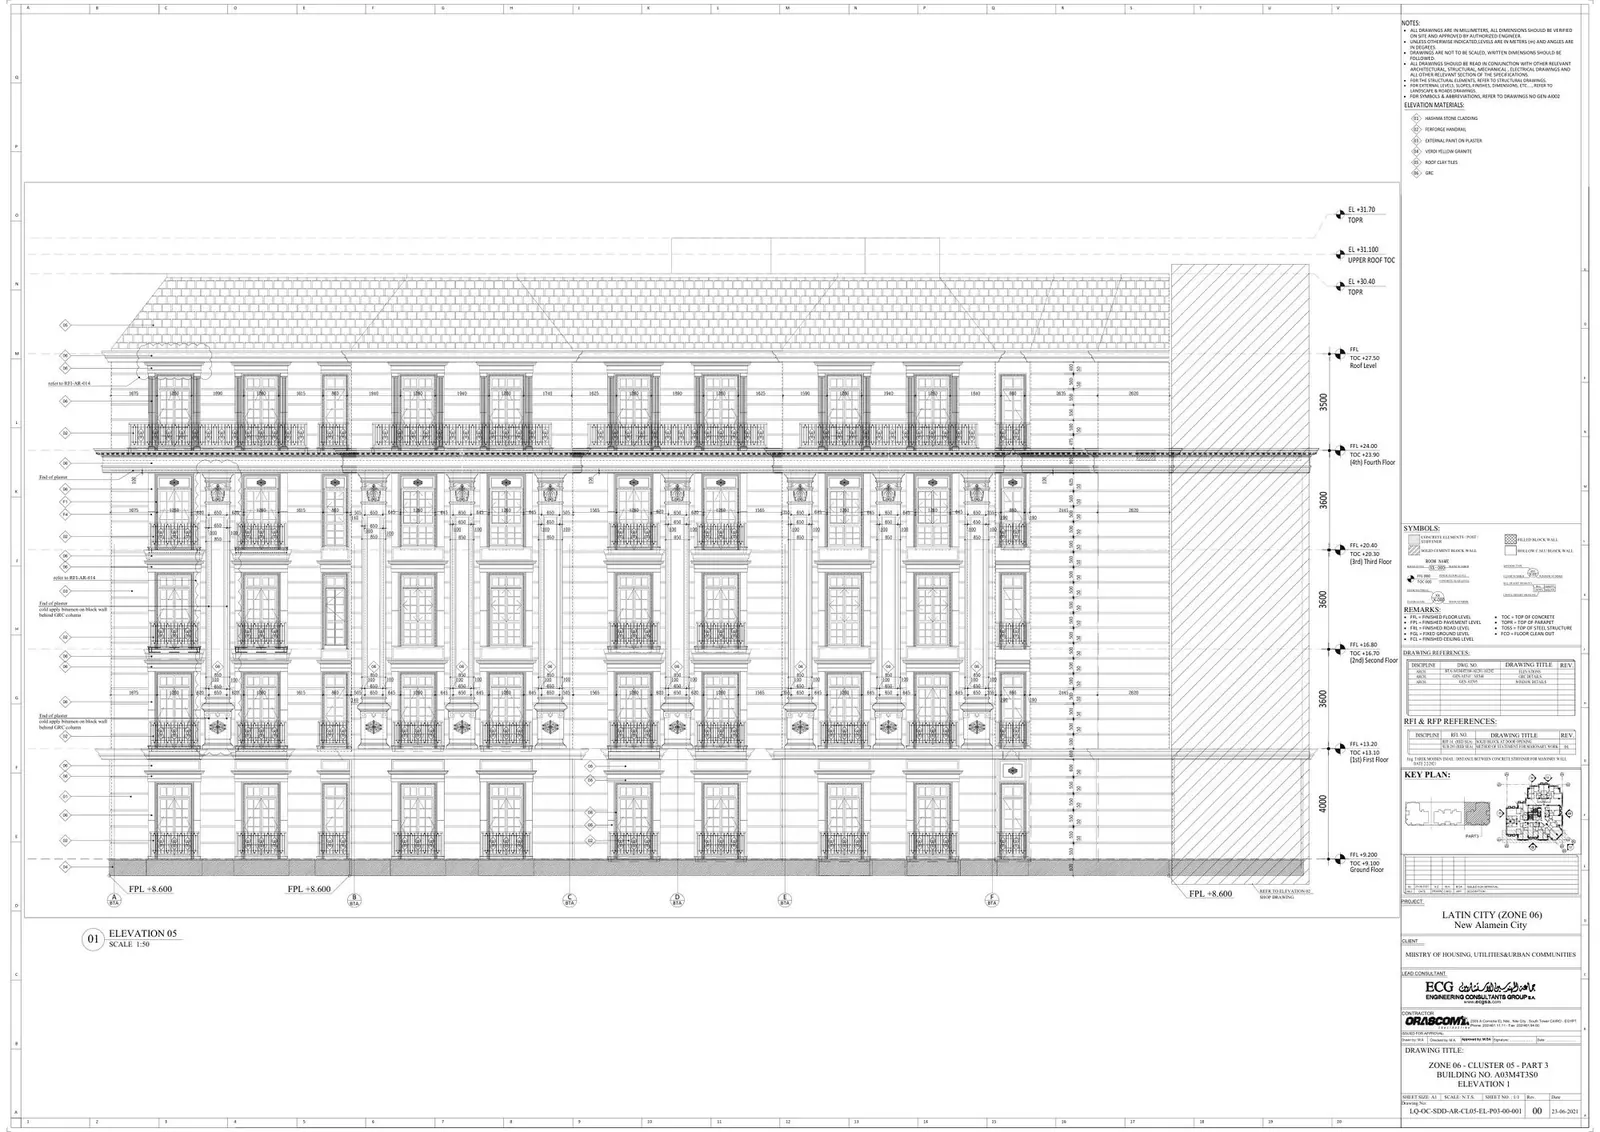
Latin District — New Alamein City

A 400-feddan district of classical Mediterranean blocks for the Ministry of Housing. Architectural shop drawings for the cluster buildings — stone-clad elevations with GRC ornament, roof plans and terrazzo systems, window and door schedules and the aluminium sub-contractor's details (LQ-OC series) — plus RFIs through to closure with the consultant (ECG). Also contributed to the Silver Sands resort package.

Orascom Construction · general contractor · Our role: architectural technical-office engineer
24 photos & sheets
NEW ALAMEIN · EGYPT · 2023–24

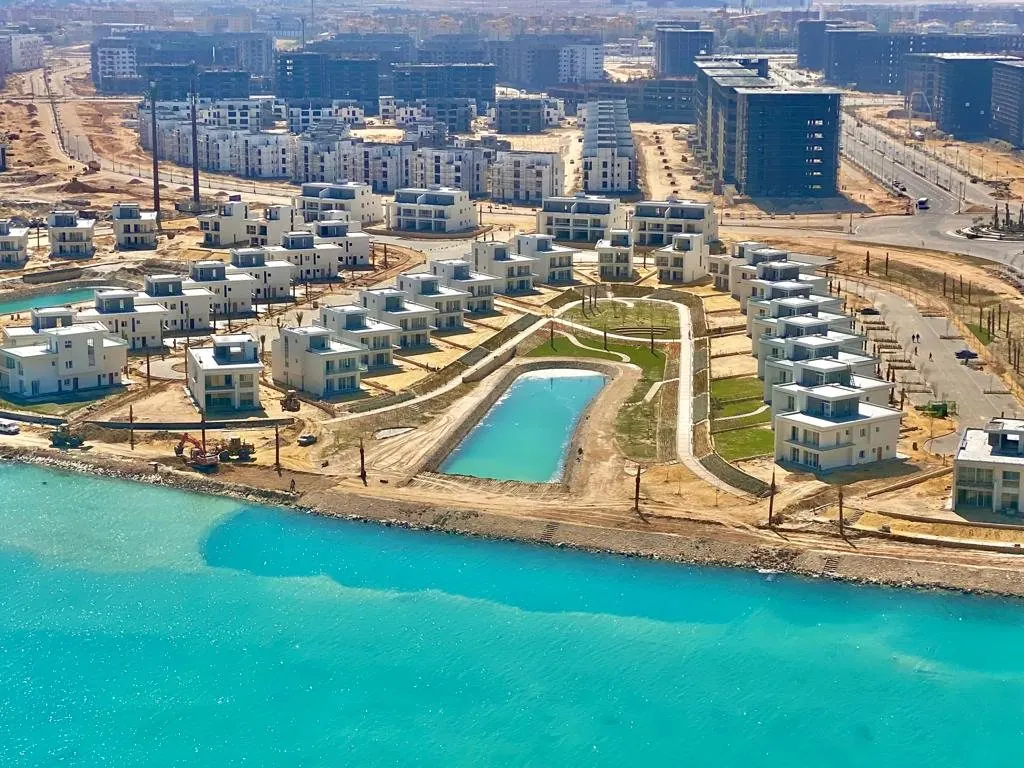
Mazarine — New Alamein City

A 700-feddan lagoon compound of villas, chalets and apartment buildings — about 7,500 units — set against the New Alamein towers. On the consultant side: review of 500–600 contractor shop drawings per package across five contractors, and coordination of landscape, hardscape and villa packages so they stay consistent across the site.

Okoplan Consulting Engineers · consultant · Our role: technical-office team leader
58 photos & sheets
EASTERN PROVINCE · KSA · 2026

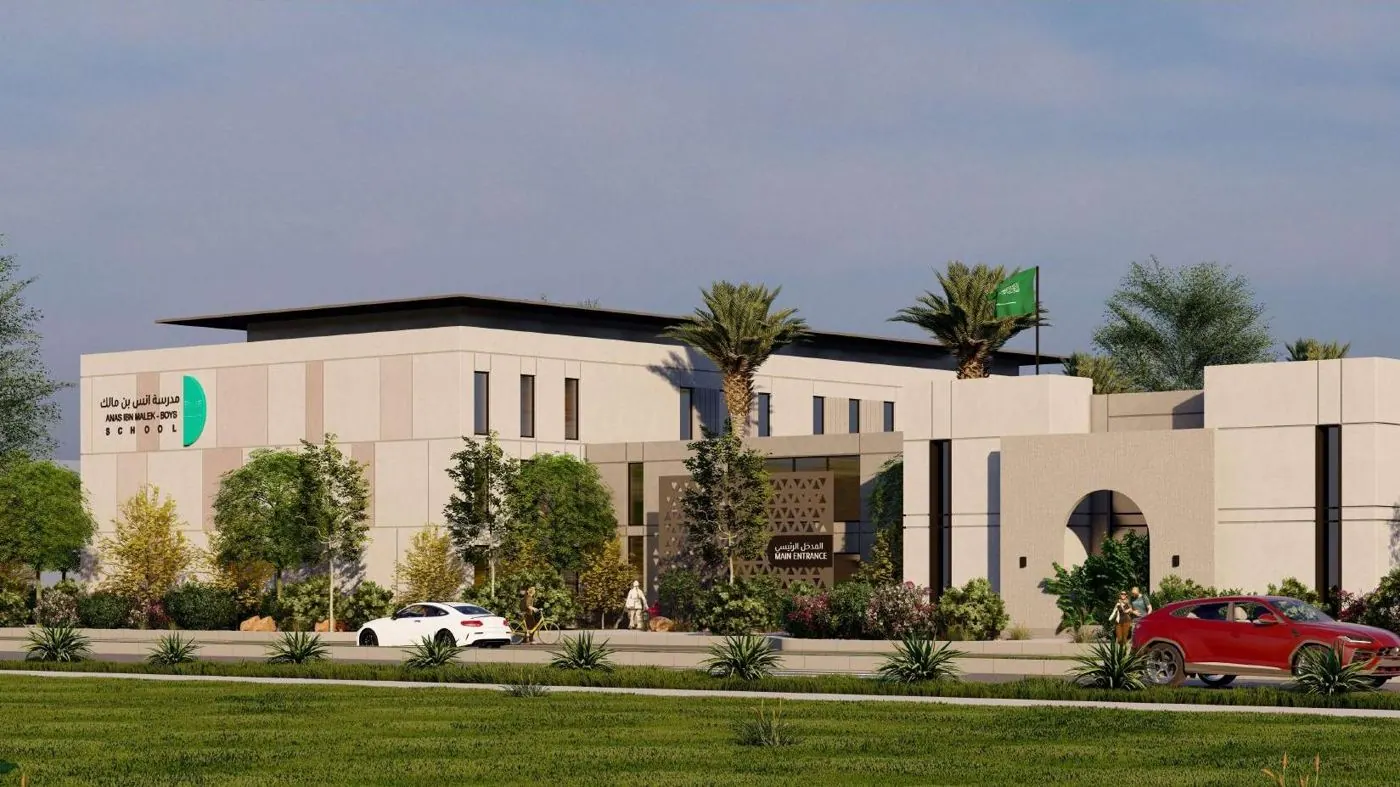
16-school programme — Eastern Province

School perspectives, GA drawings (elevations, site layouts, lighting, walls and columns, stairs), and the design guide we build to.

Design & guide: consultant and TBC · Our role: technical office — approval packages, submittals, permits and daily site follow-up
37 photos
SITE PROGRESS · SUPERVISION · KSA & EGYPT

Site progress & supervision — fit-out in progress

Shots from site during execution: timber cladding, bathrooms, courtyard and gym in the Eastern Province; gypsum-board ceilings with cove lighting and joinery in a modern apartment; and gypsum cornices and medallions from workshop to installation.

Our role: execution supervision, daily follow-up and handover
8 photos
RETAIL · COMMERCIAL

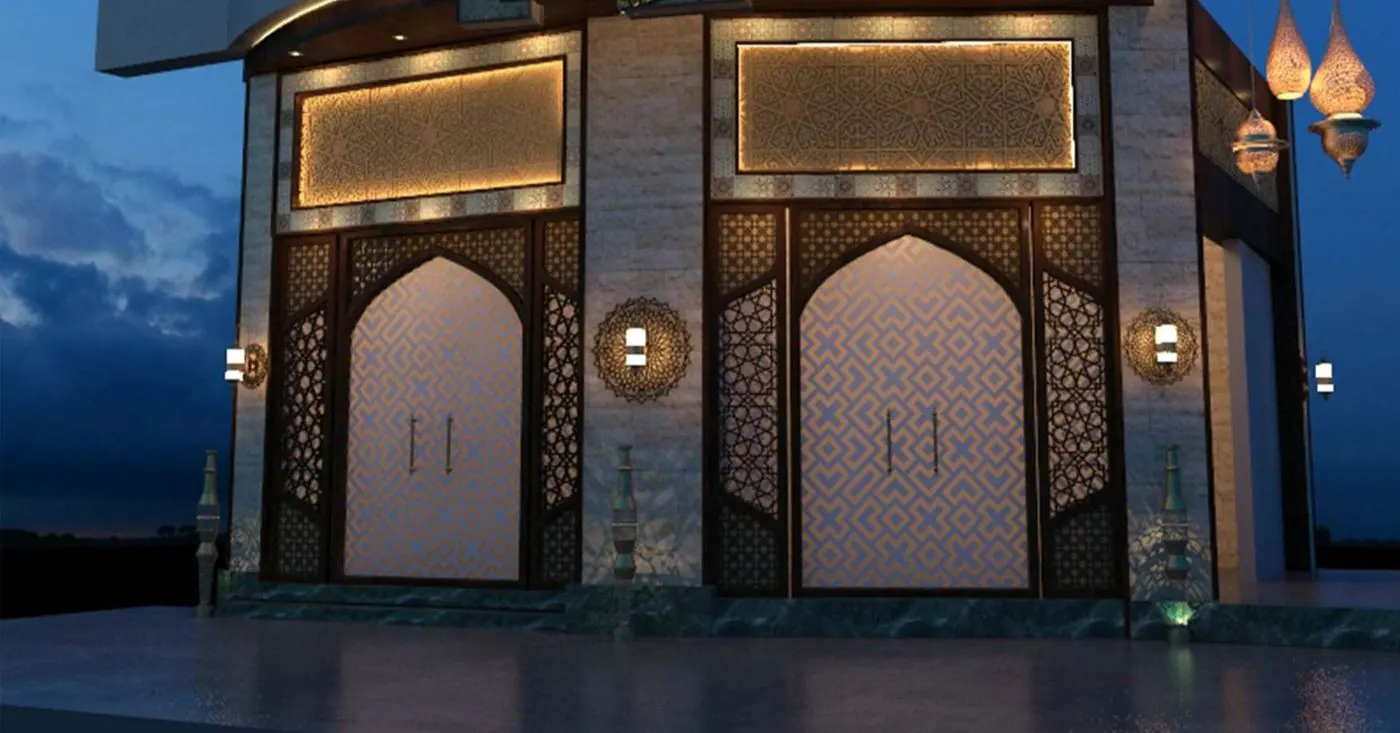
Retail & commercial facades

Restaurant and shop fronts, an entrance gate and a clinic — design and 3D.

Our role: design and 3D visualisation
17 photos
RETAIL · PRIVATE COMMISSIONS · 2021–22

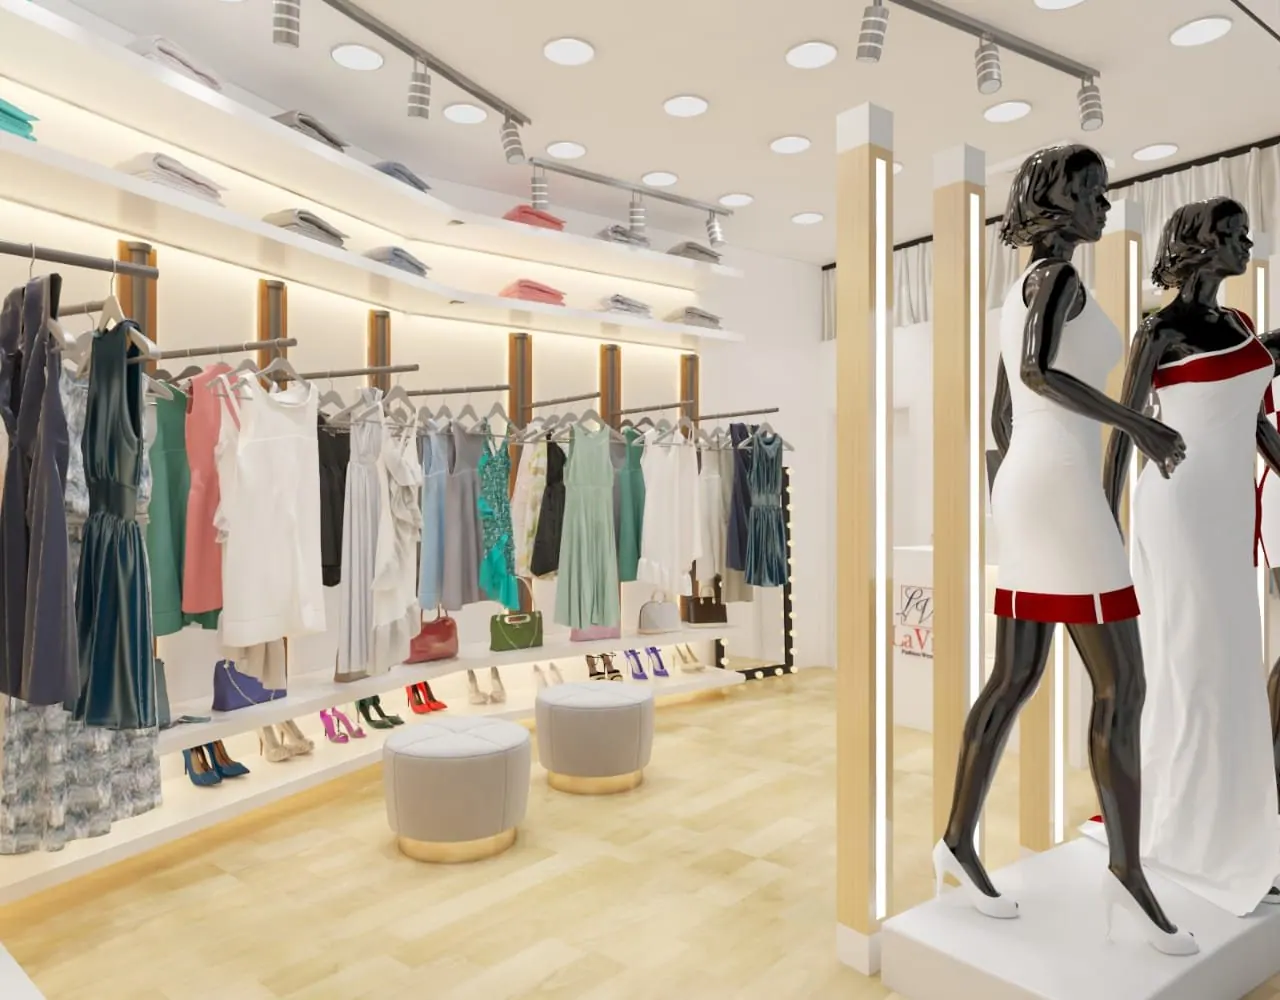
Retail interior design

A fashion store inside a mall — display layout, lighting and mannequins — from plan and 3D model to final render.

Our role: interior design and 3D — private commissions
16 photos
AL KHOBAR · DHAHRAN · KSA · 2024–26

Residential villas — Al Khobar & Dhahran

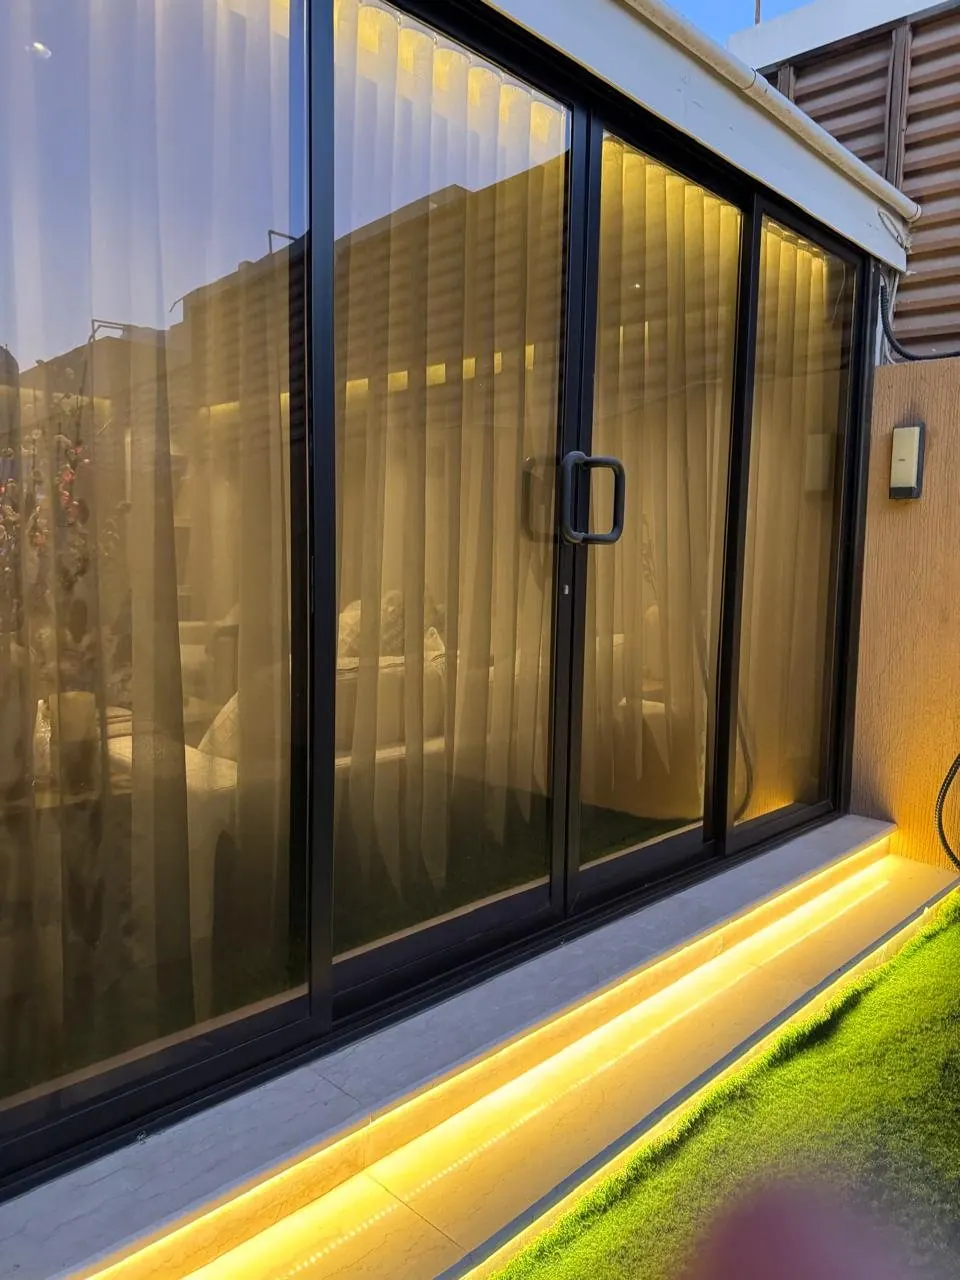
Villas from shell to handover: stone facades, aluminium doors and windows, concealed lighting and interior finishes, with site-progress shots during execution — plus site supervision of a villa in Dhahran.

Our role: Al Khobar: private commission — full responsibility from design to handover · Dhahran: site supervision
15 photos
10TH FLOOR · EGYPT

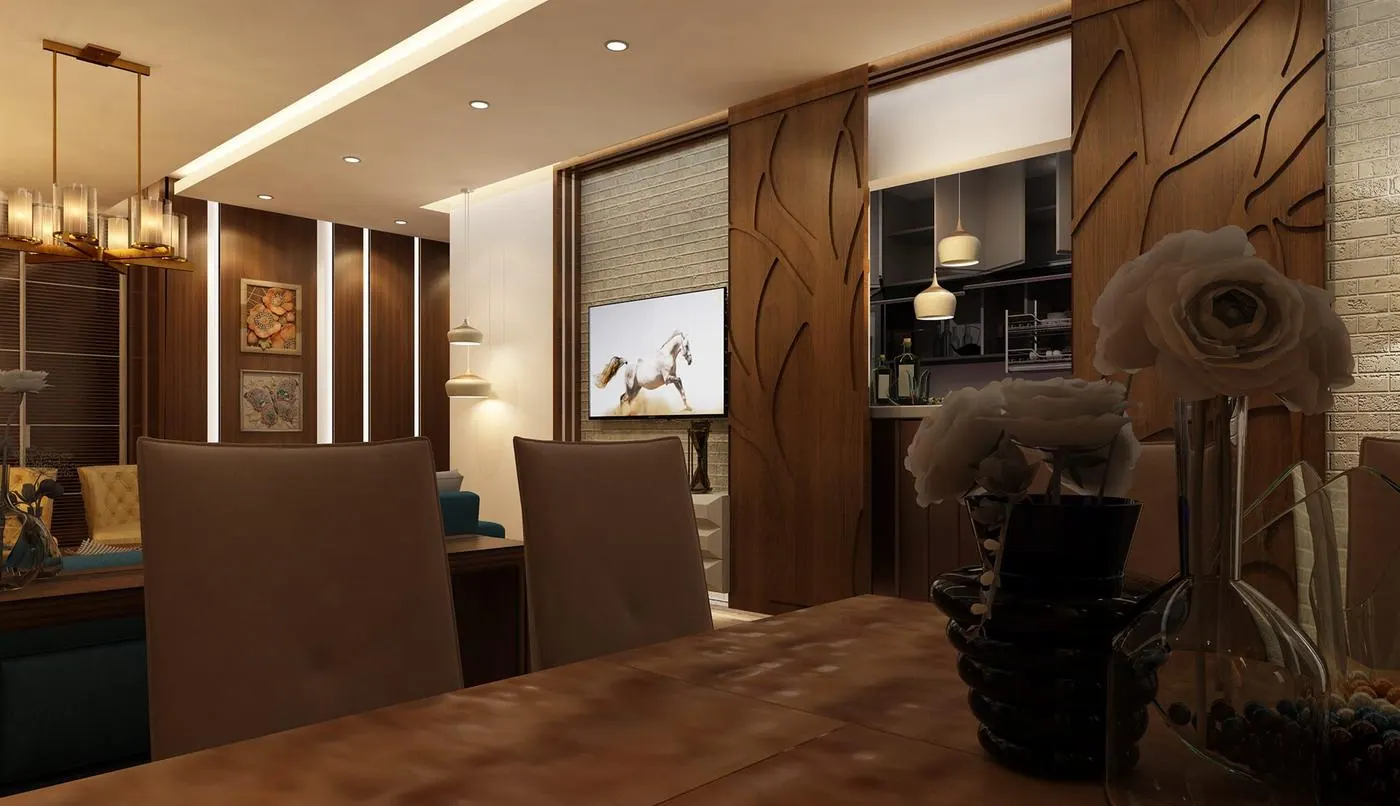
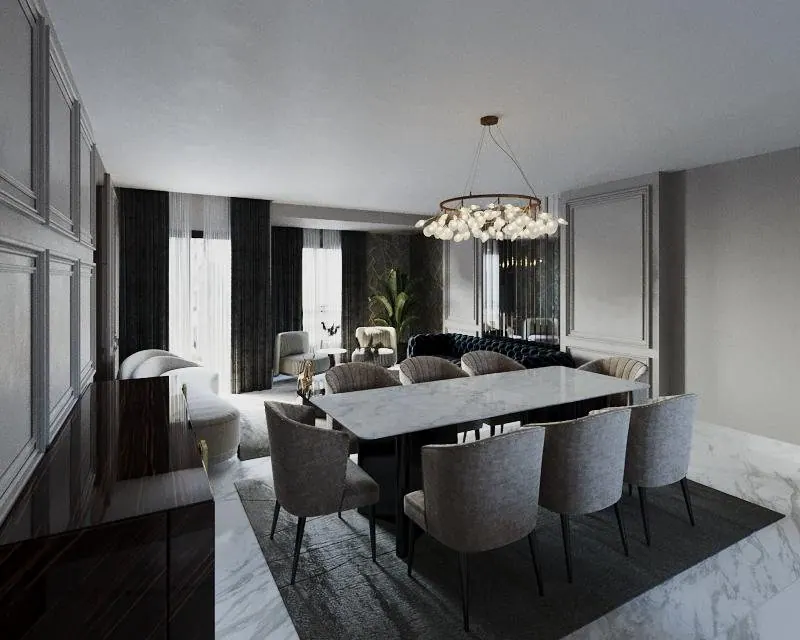
10th Floor Residence — Interior design

Kids, master, kitchen and living spaces — full design and 3D visualisation.

Our role: interior design and 3D visualisation
17 photos
DAMMAM · KSA · 2023–24

Residential apartments — Dammam

Interior design for residential apartments: kitchens and dining, master and kids' bedrooms, classic majlis rooms and shared amenities.

Our role: project management
13 photos
FURNITURE · ZAHRAN · WOODEX · EGYPT · 2019–22

Furniture production — Zahran & Woodex

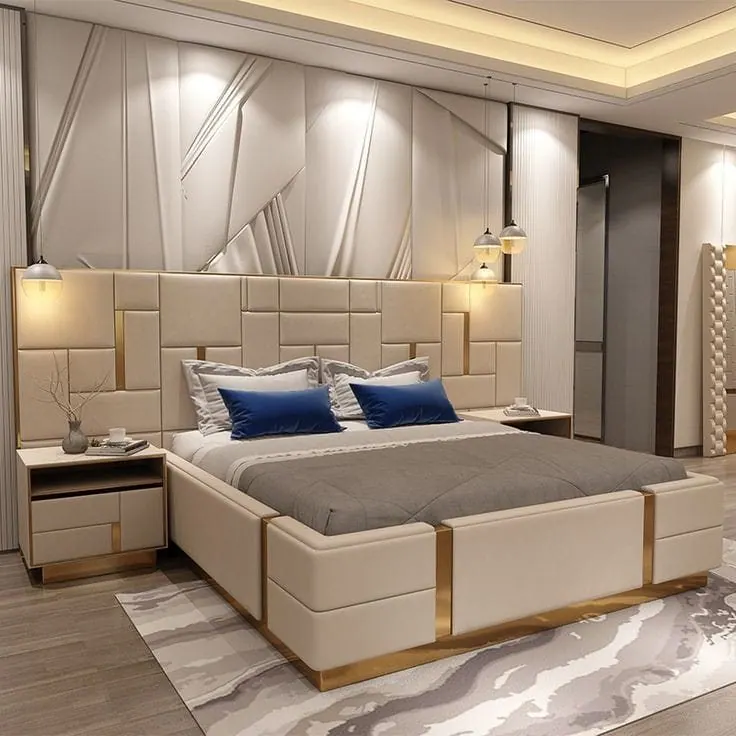
Living, bedroom and dining sets from workshop to showroom: shop drawings, production follow-up and quality checks before delivery.

Our role: technical office and quality control
18 photos
EGYPT · 2018–23

Assorted fit-out works — Egypt

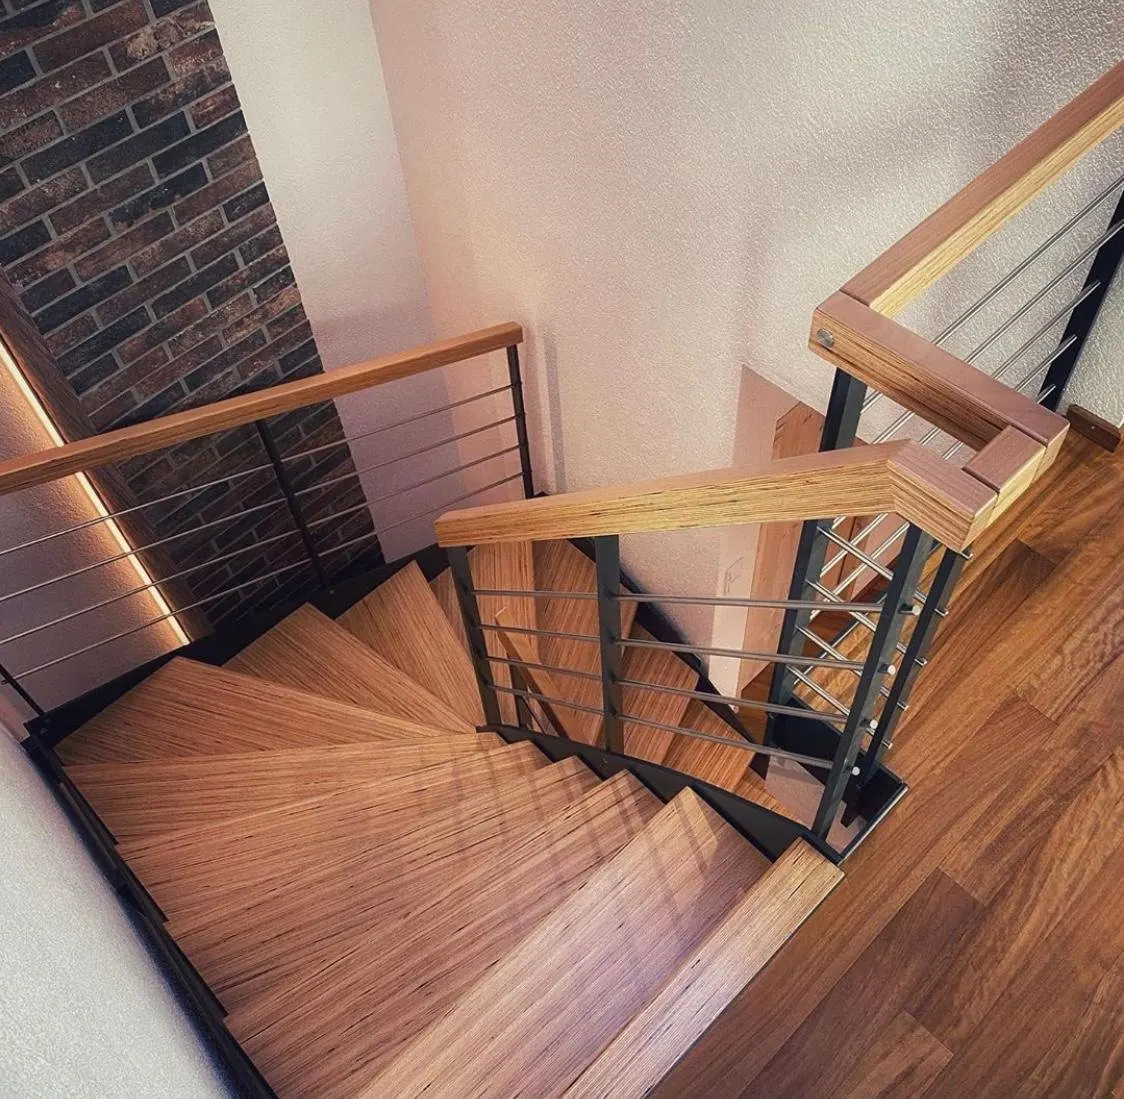
Timber-and-steel stairs, roof terraces and pergolas, villas, gypsum and lighting, wall cladding, bathrooms and shop drawings — site work in detail.

Our role: site supervision and technical office
20 photos
FIT-OUT · EGYPT · 2016–17

Classic Residence — Fit-out execution

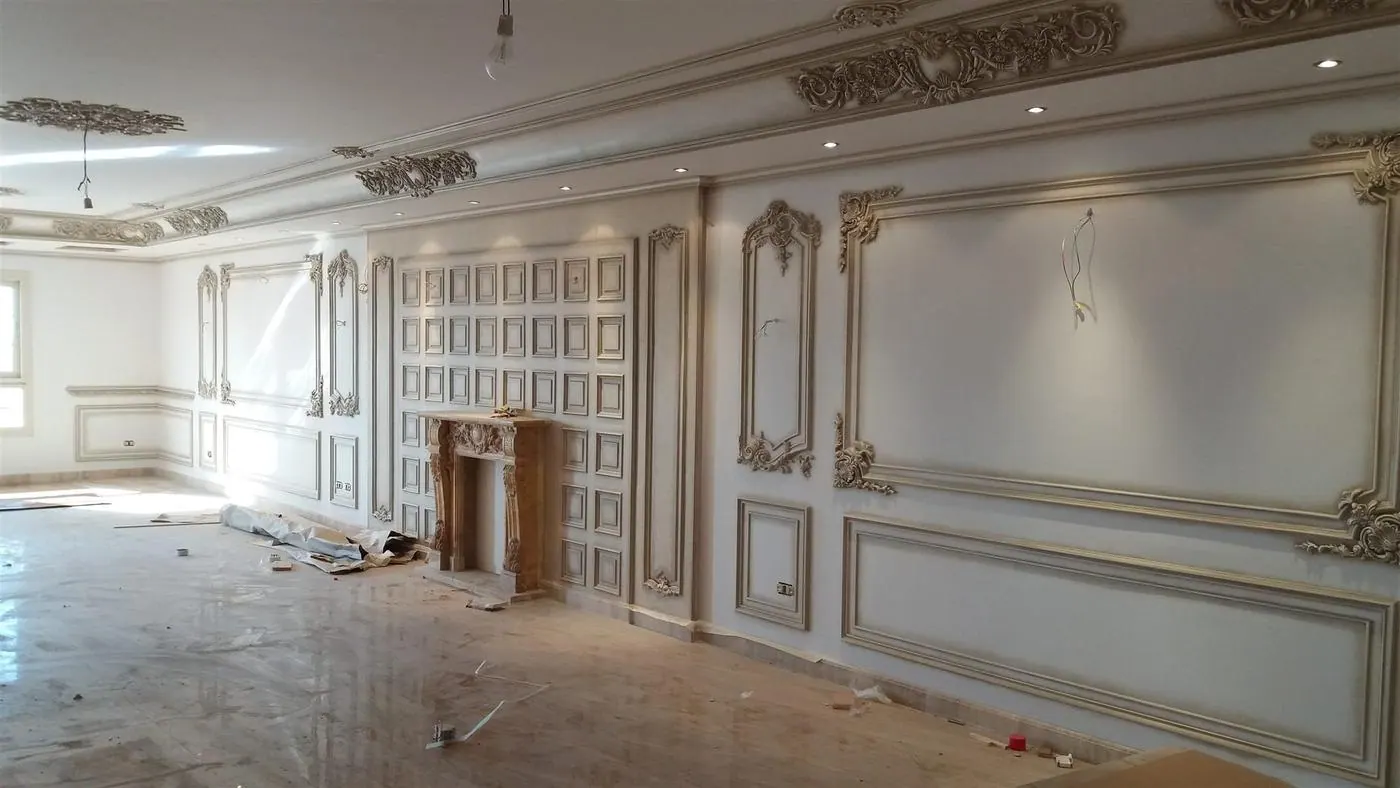
Decorative gypsum, wall panelling, carved timber doors and medallion ceilings.

Our role: fit-out execution and supervision
34 photos & sheets
FURNITURE · EGYPT · 2019–21

Furniture — design, fabrication & restoration

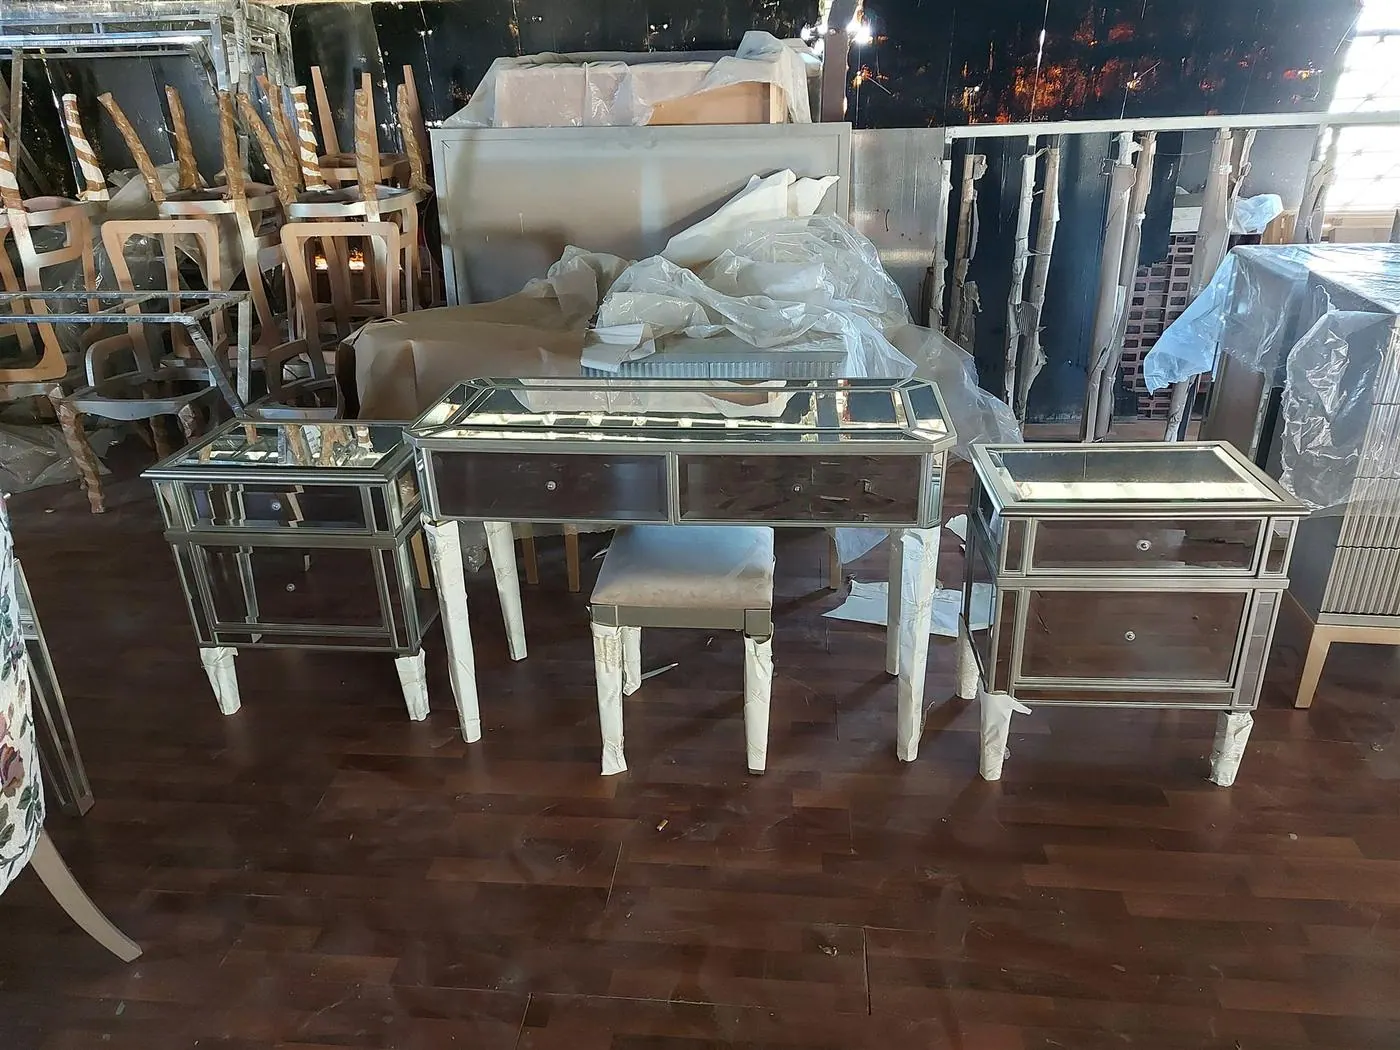
A mirrored dresser set and hand-carved tables from workshop to delivery, before-and-after restoration of classic sets and timber sofas, and full dimensioned shop drawings for furniture ranges.

Our role: design, shop drawings and supervision of fabrication and restoration
24 details
CONSTRUCTION DETAILS · WORKING LIBRARY

Construction details — working library

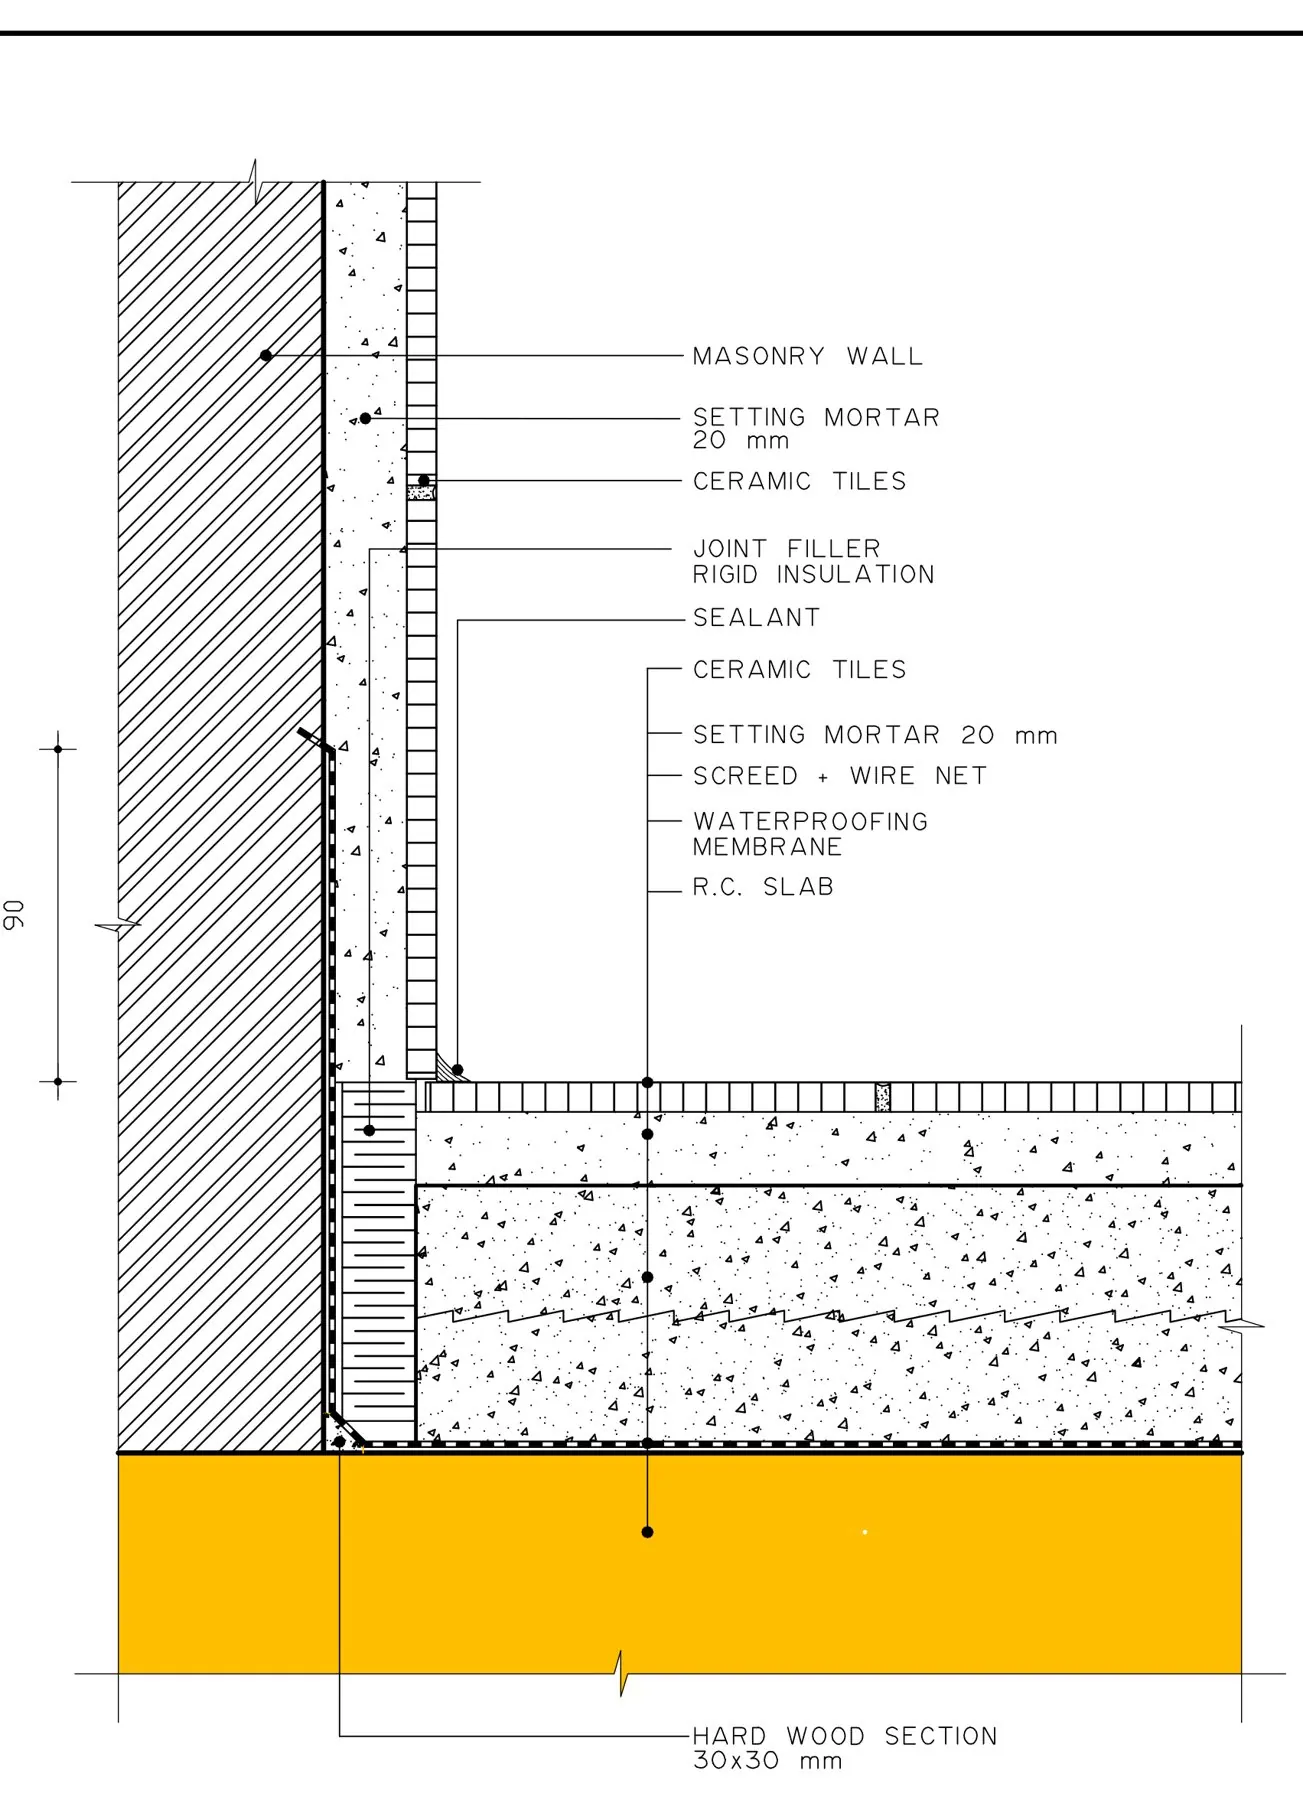
Waterproofing and roofs, floors and thresholds, stairs, gypsum ceilings, stone and glazed facades, landscape. Standard details we work with and adapt per project — the drawing is not the point; building it right is.

Generic reference · Our role: we use, adapt and follow them through on site
How we work
  • Interactive documentationWe build light tools on top of the project's own data — submittals, approvals and correspondence — so the whole team sees the live picture instead of digging through emails.
  • Drawing to siteWhoever draws the shop drawing follows it on site, so the detail gets built the way it was drawn.
Like what you see?Your project could be the next one here — tell us the idea and we take it from there.